
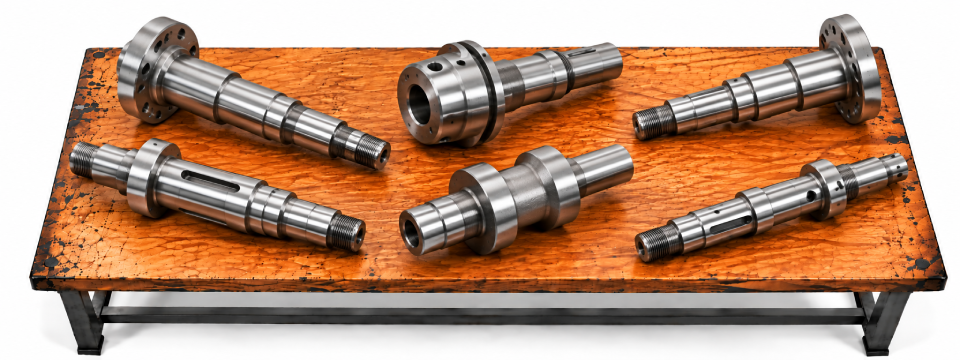
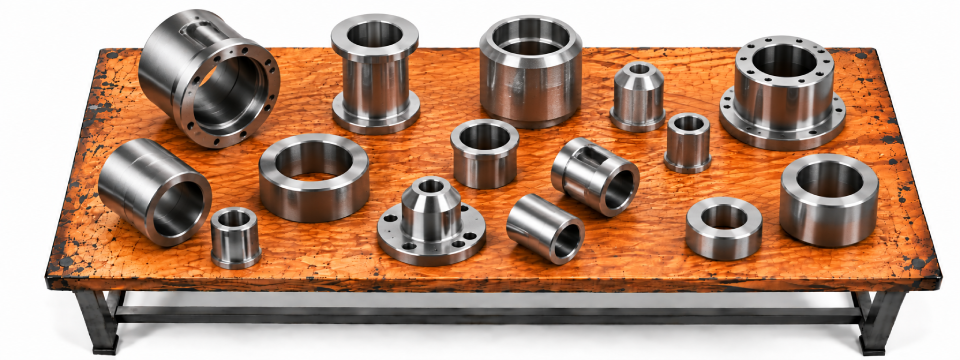
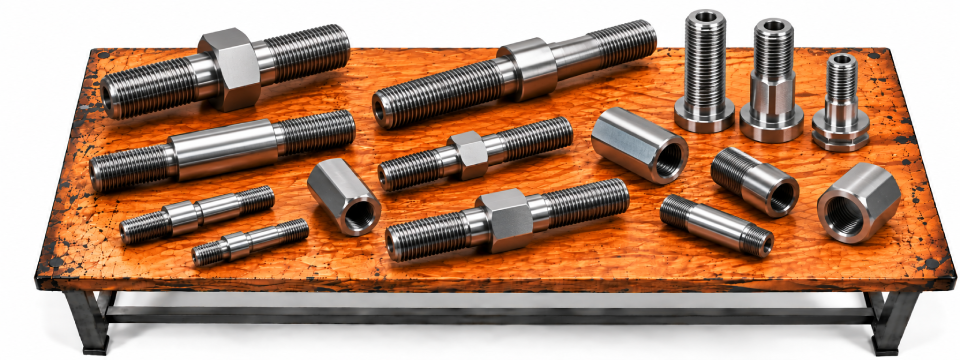
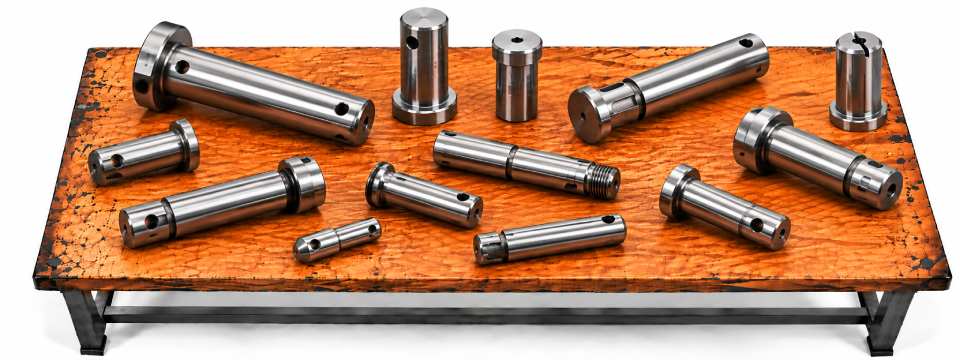
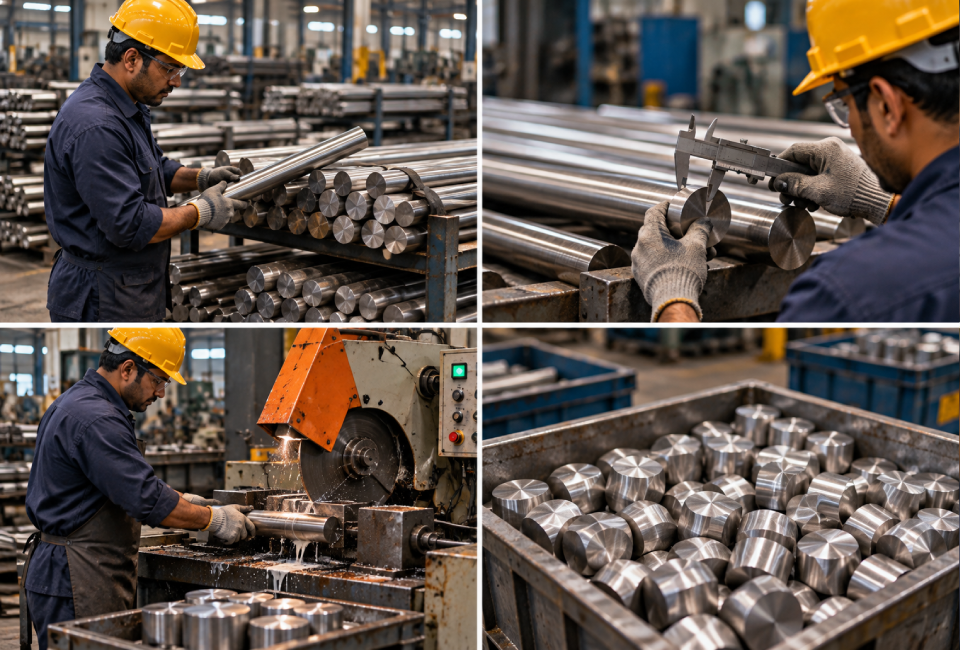
01 — RAW STOCK SELECTION & CUTTING
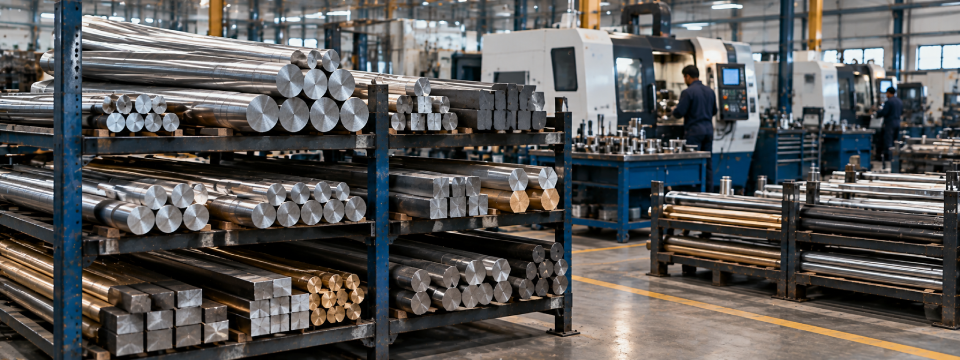
Preparing the right bar stock for precision machining.The process begins by selecting suitable bar stock according to the required component dimensions and manufacturing requirements. The material is checked for its basic condition and prepared for the machining operation.
The selected bar or rod is then cut into the required lengths, creating individual blanks for further machining. Accurate cutting helps maintain sufficient material for subsequent turning, drilling and finishing operations.
Process Steps :-
- Bar Stock Selection
- Material Preparation
- Length Cutting
- Blank Preparation
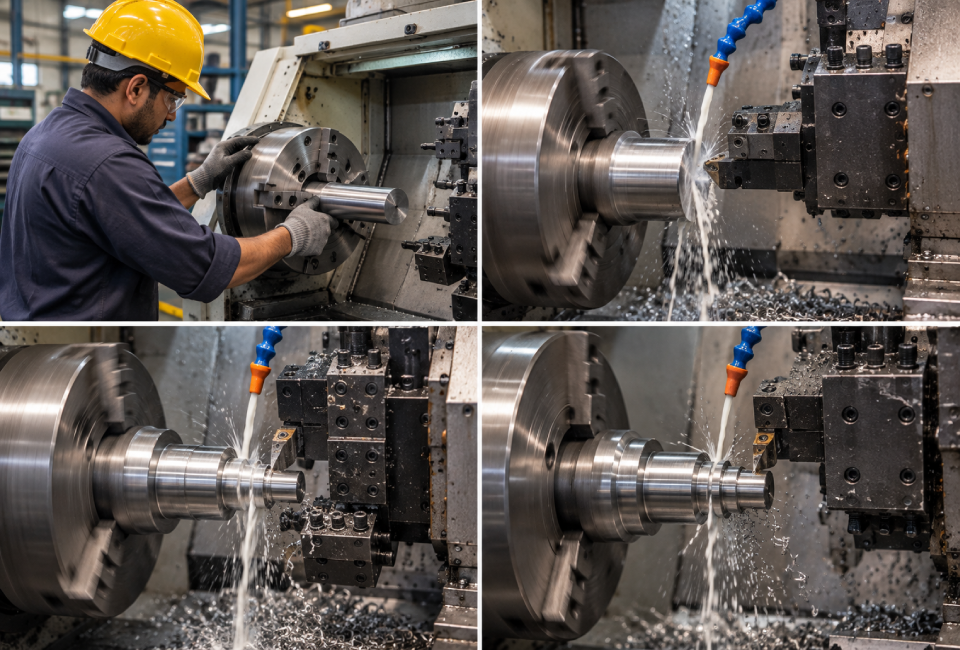
02 — CNC TURNING & PROFILE MACHINING
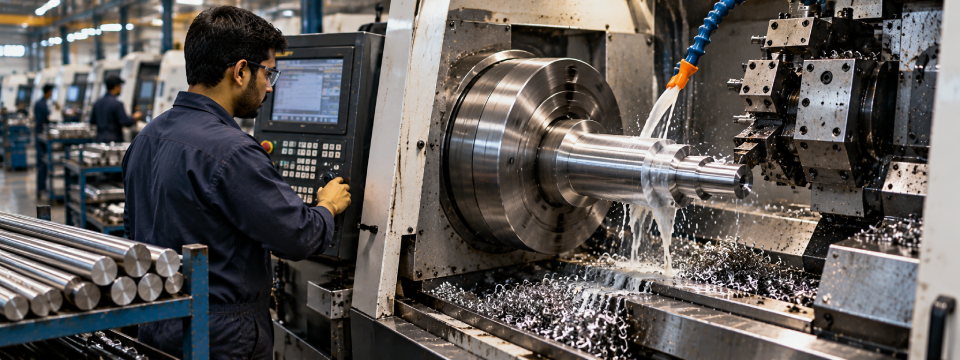
Creating the primary shape and critical diameters of the component.Prepared blanks are secured in the CNC turning setup and machined according to the component drawing. Turning operations create the required outside diameters, shoulders, grooves, steps and other rotational features.
Controlled machining passes gradually bring the component closer to its final dimensions while maintaining consistency between production pieces. Critical diameters and profiles are produced according to the specified component requirements.
Process Steps :-
- Workholding
- Facing
- Diameter Turning
- Grooving & Profiling
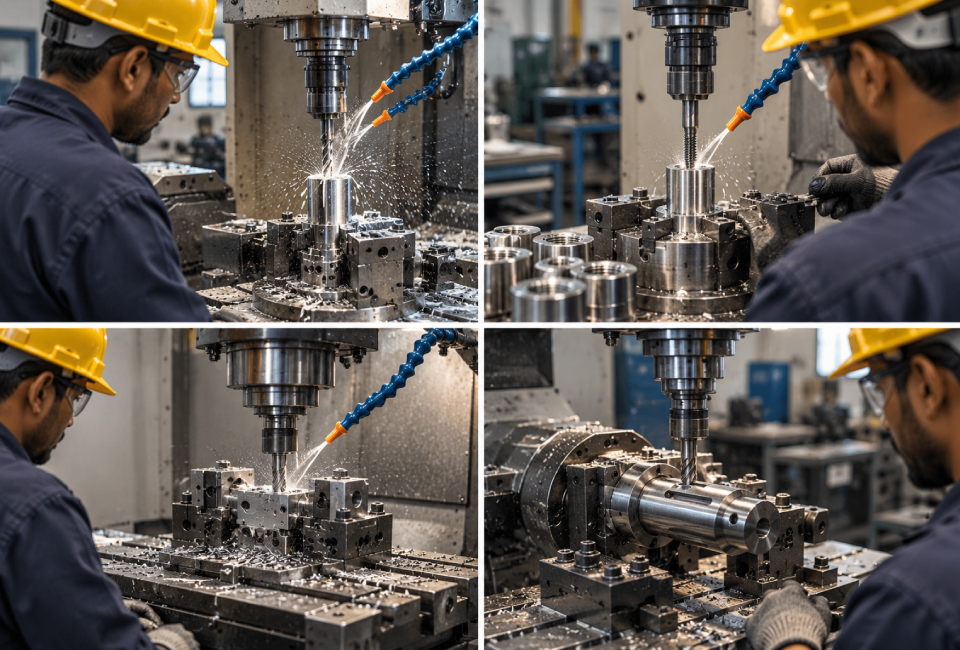
03 — DRILLING, MILLING & SECONDARY OPERATIONS
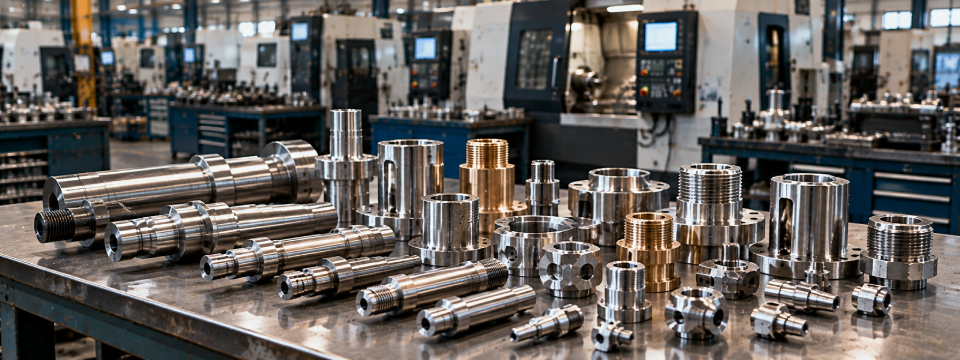
Adding holes, threads and additional component features.After the primary turning operation, components requiring additional features can undergo drilling, tapping, milling or other secondary machining operations. These operations create the holes, threads, slots, keyways and mounting features required by the component design.
Machining parameters and tool selection are controlled according to the required geometry and dimensional specifications. This allows multiple precision features to be incorporated into the finished component.
Process Steps :-
- Drilling
- Tapping
- Milling
- Slot & Feature Machining
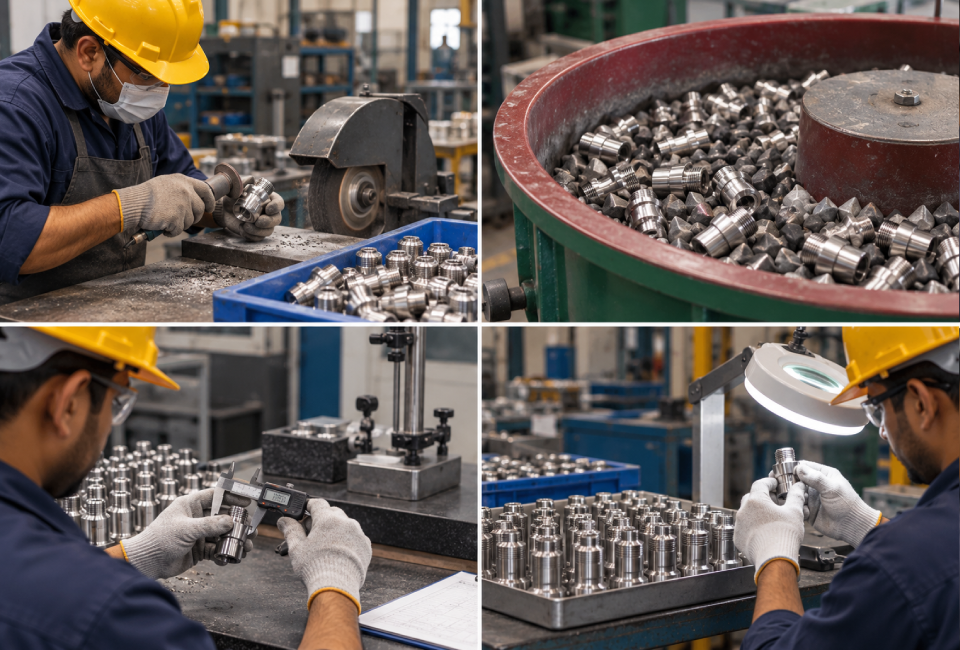
04 — FINISHING & DIMENSIONAL INSPECTION
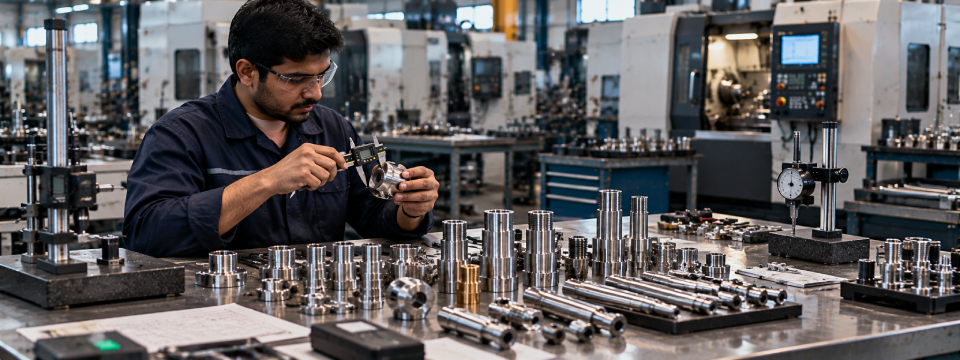
Verifying the finished component before production release.Once machining is complete, components undergo finishing operations to remove unwanted edges, burrs and machining irregularities. Surfaces and critical features are prepared according to the required production specifications.
The finished parts are then checked for dimensional accuracy and conformity with the required drawing specifications. Components meeting the defined requirements are prepared for the next production stage or final dispatch.
Process Steps :-
- Deburring
- Surface Finishing
- Dimensional Checking
- Final Inspection